Brightly
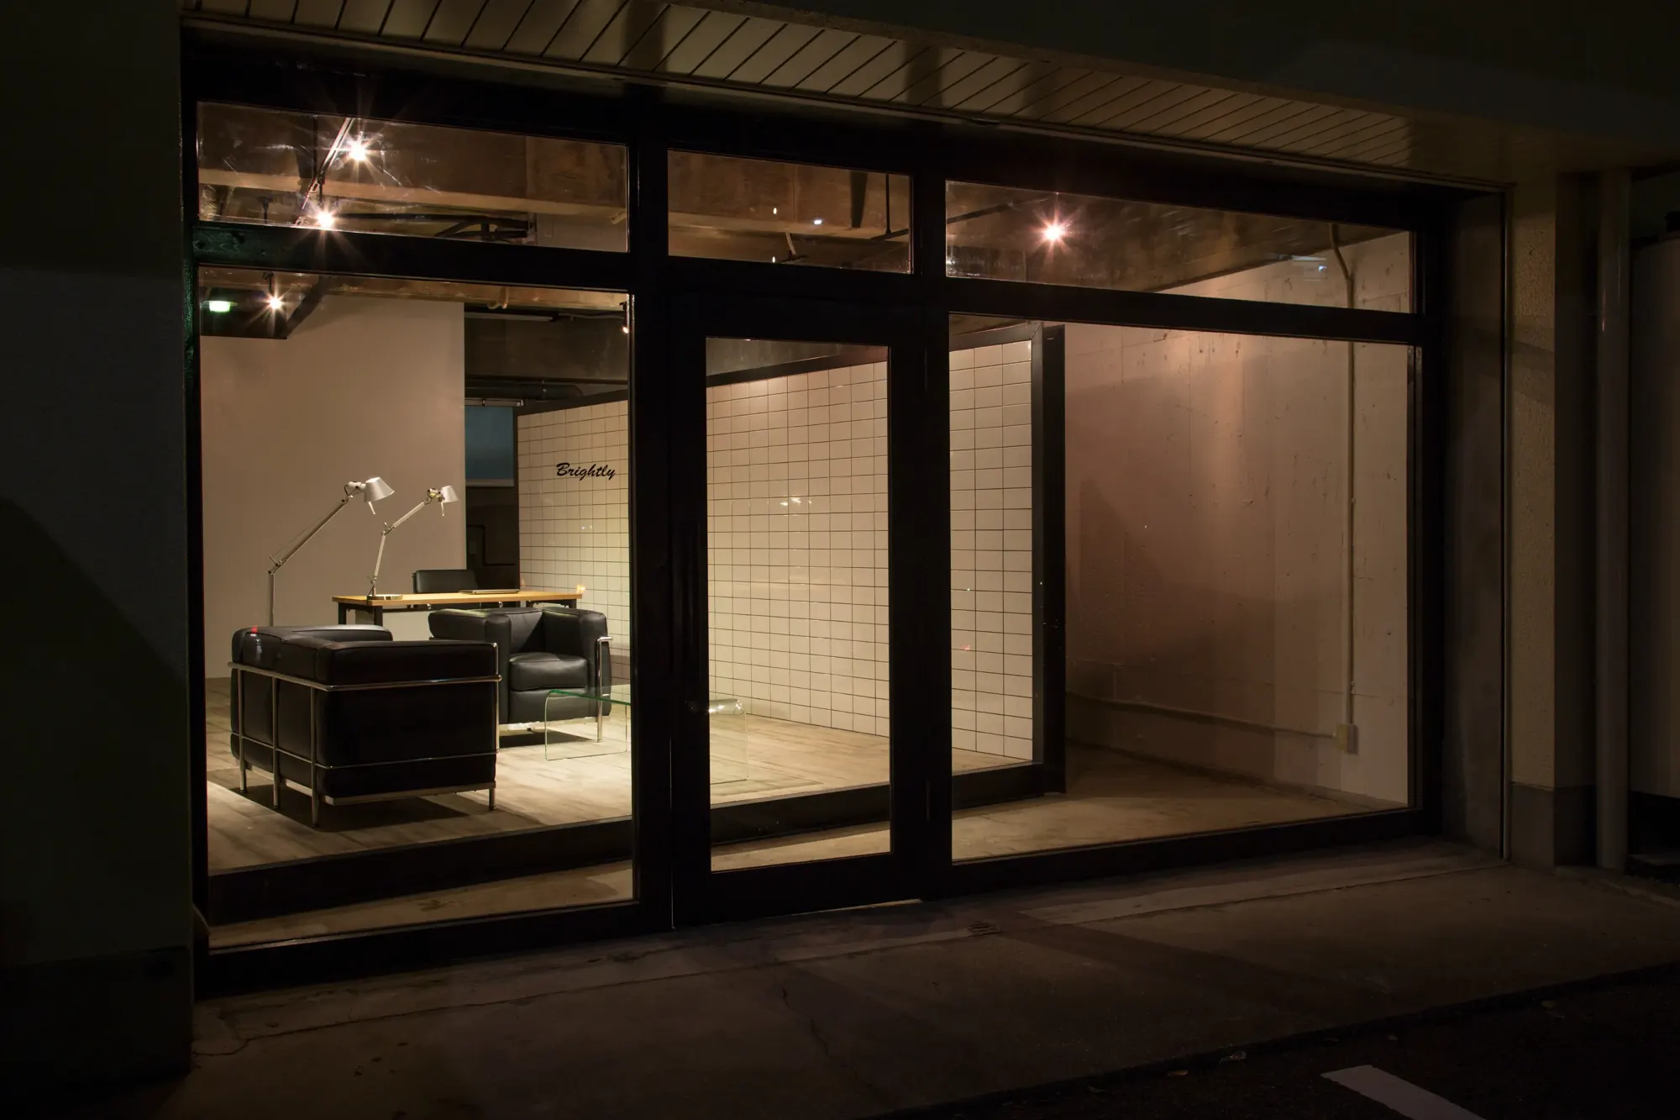
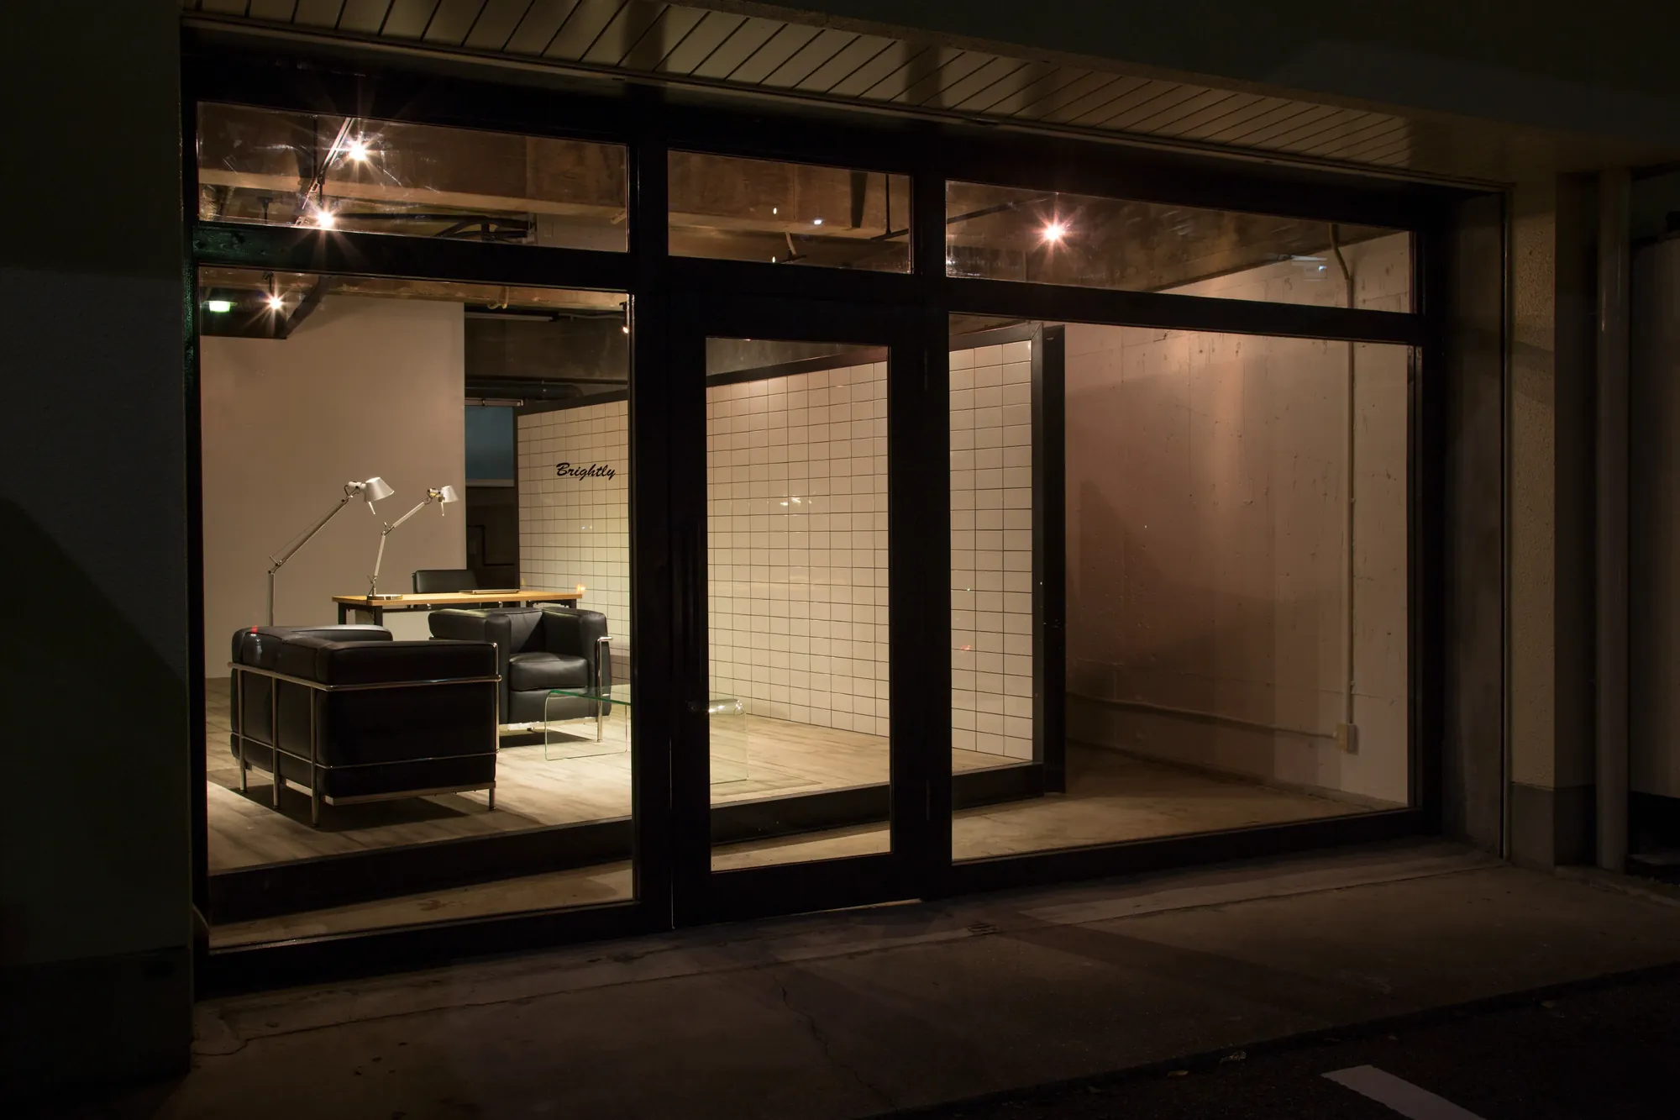
名古屋市郊外に計画したオフィスです。既存のエントランスドアや照明設備を生かしながら、コストを抑え、簡潔で機能的な執務空間をつくることが求められました。
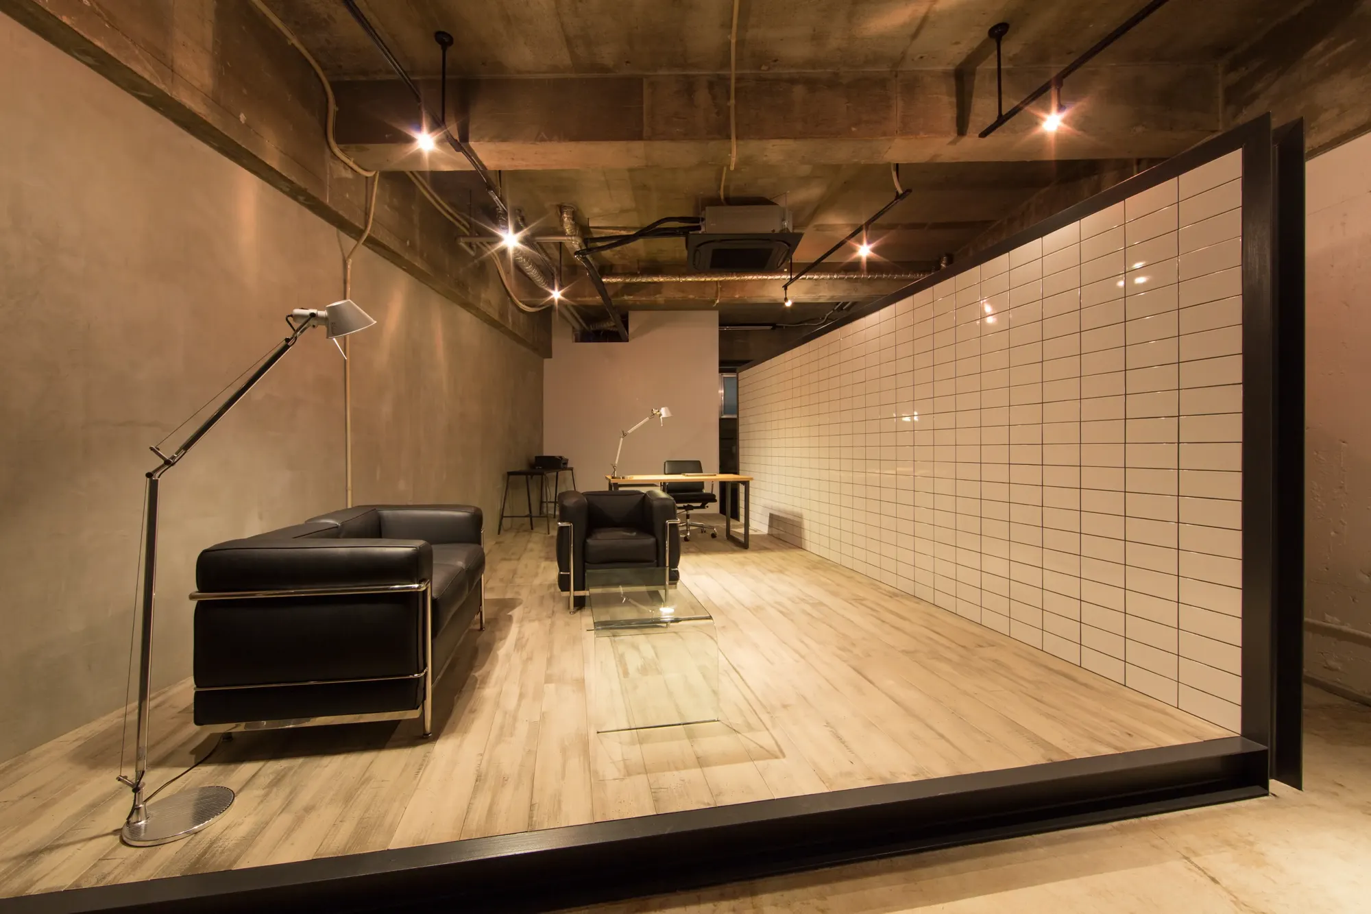
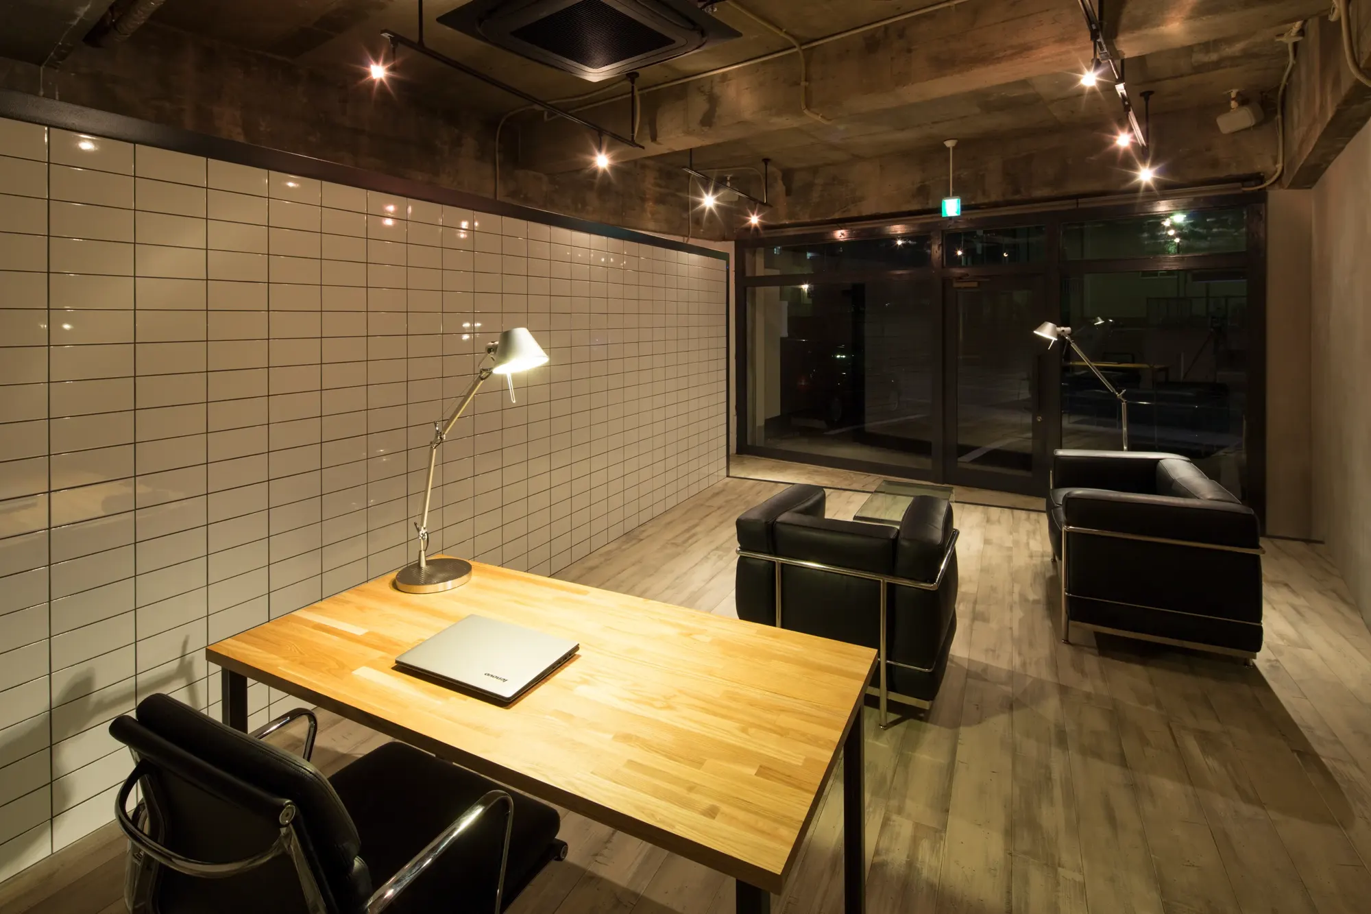
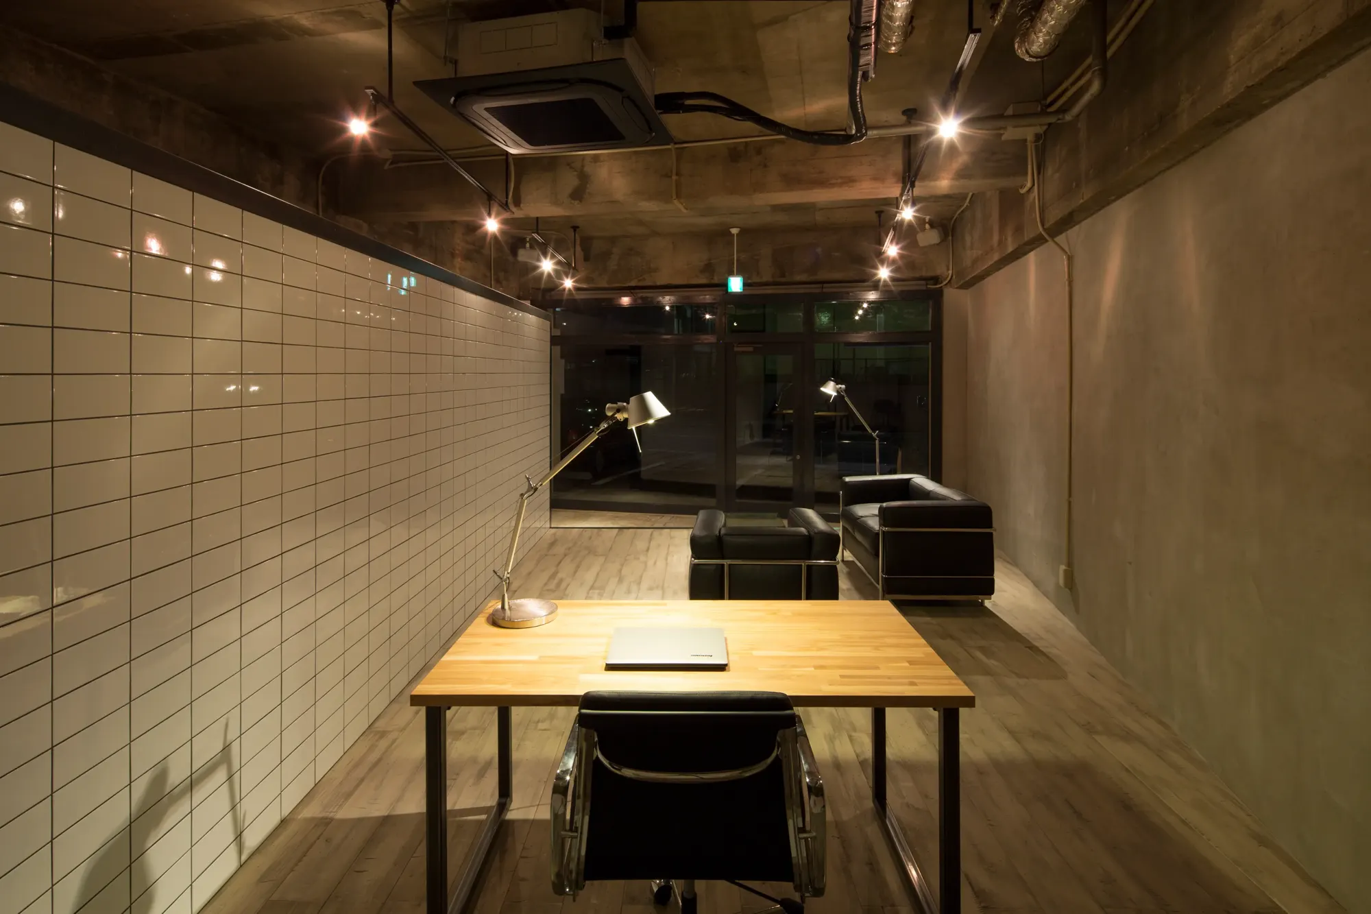
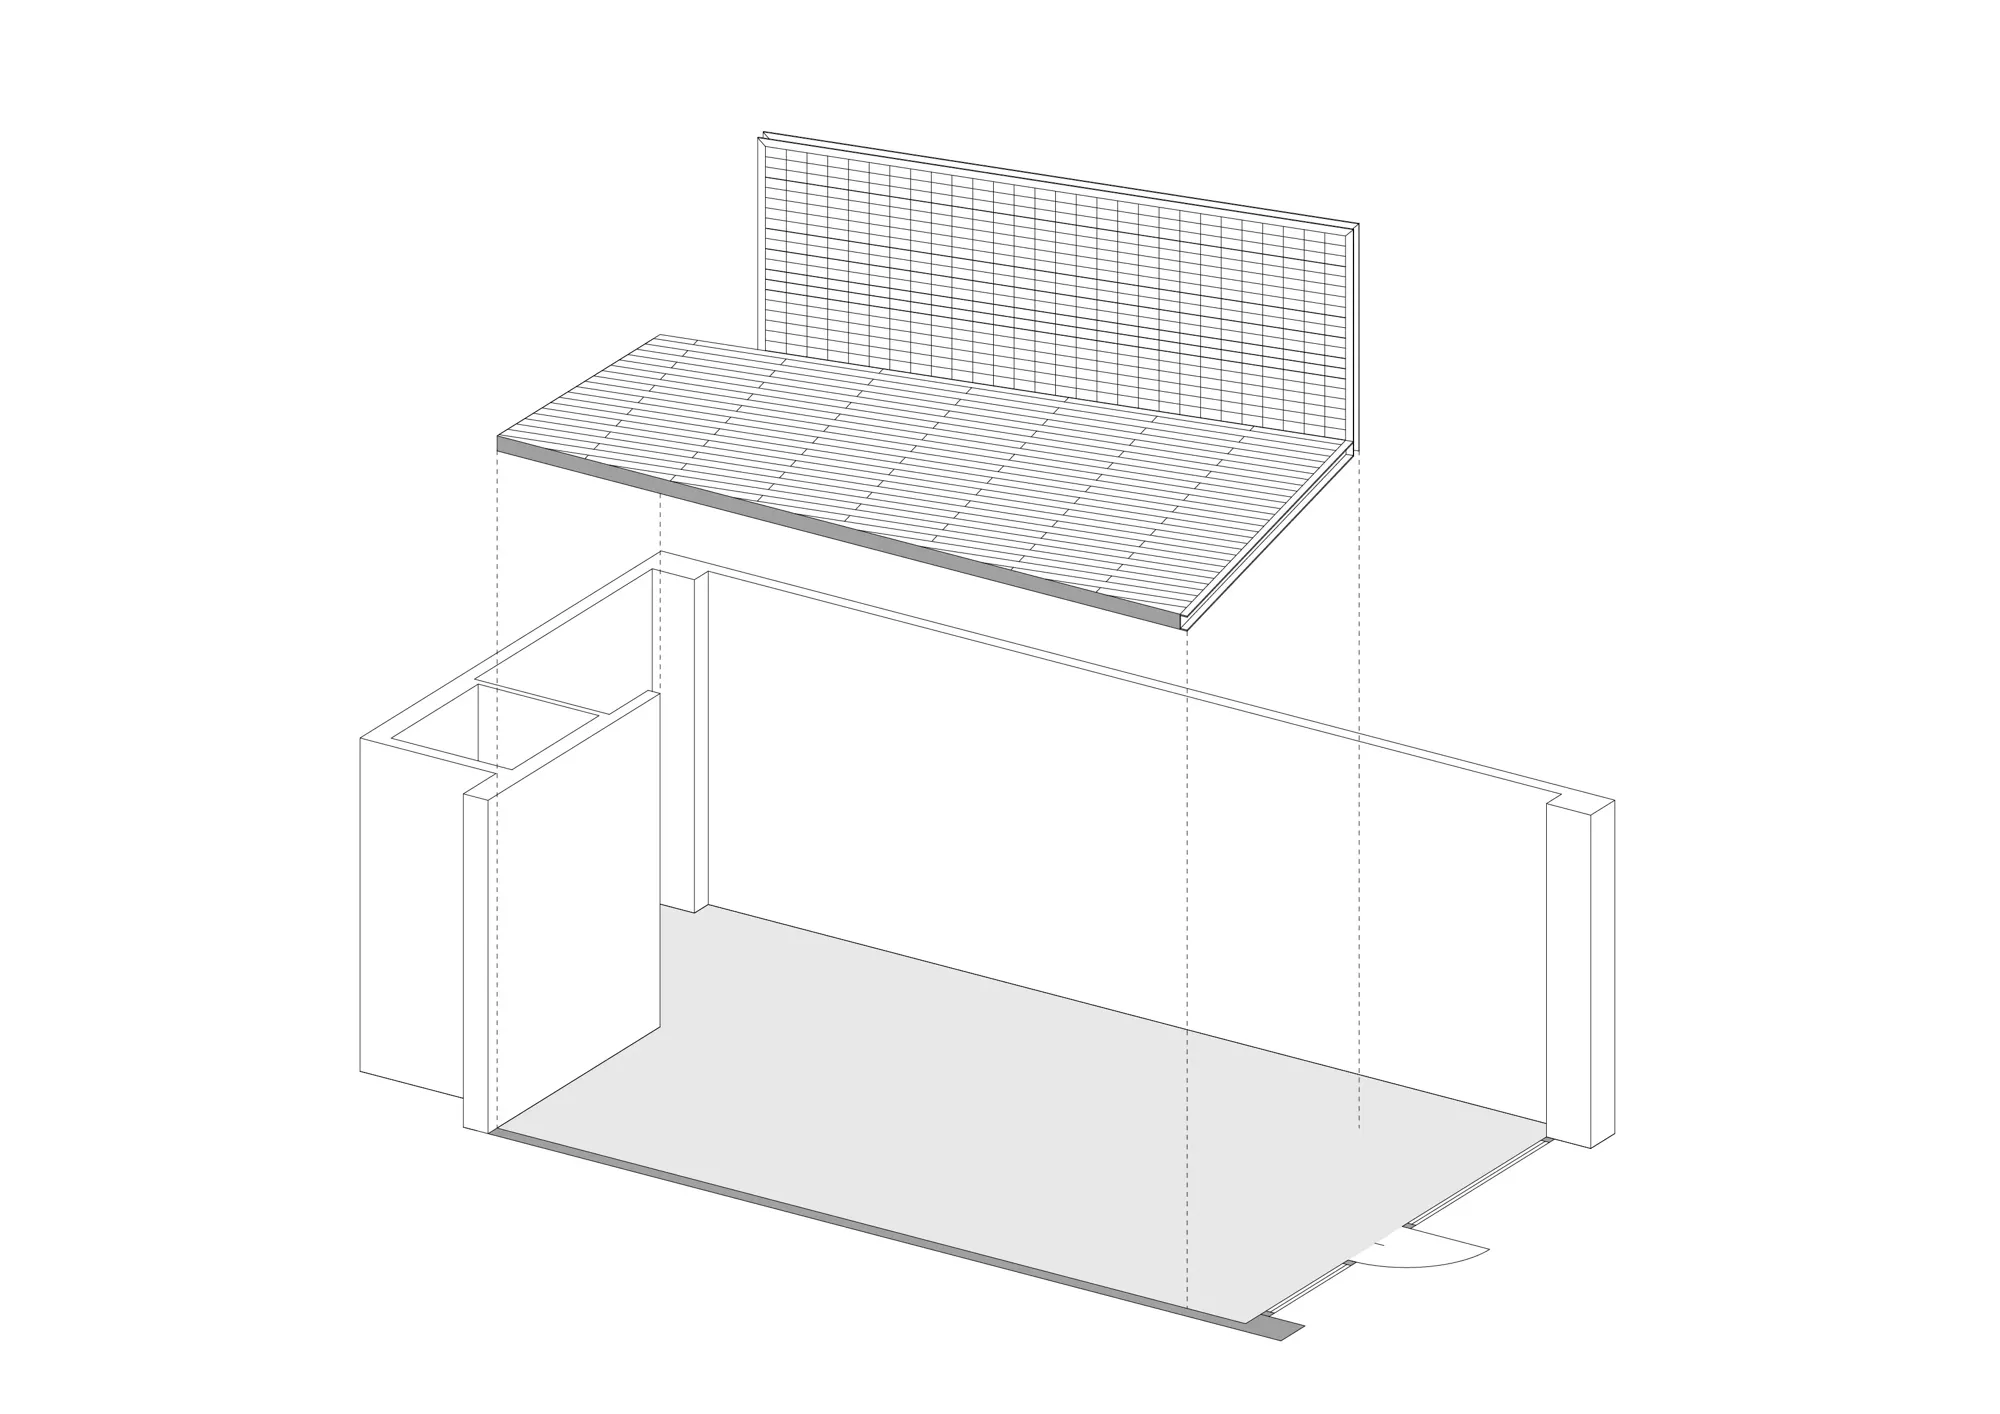
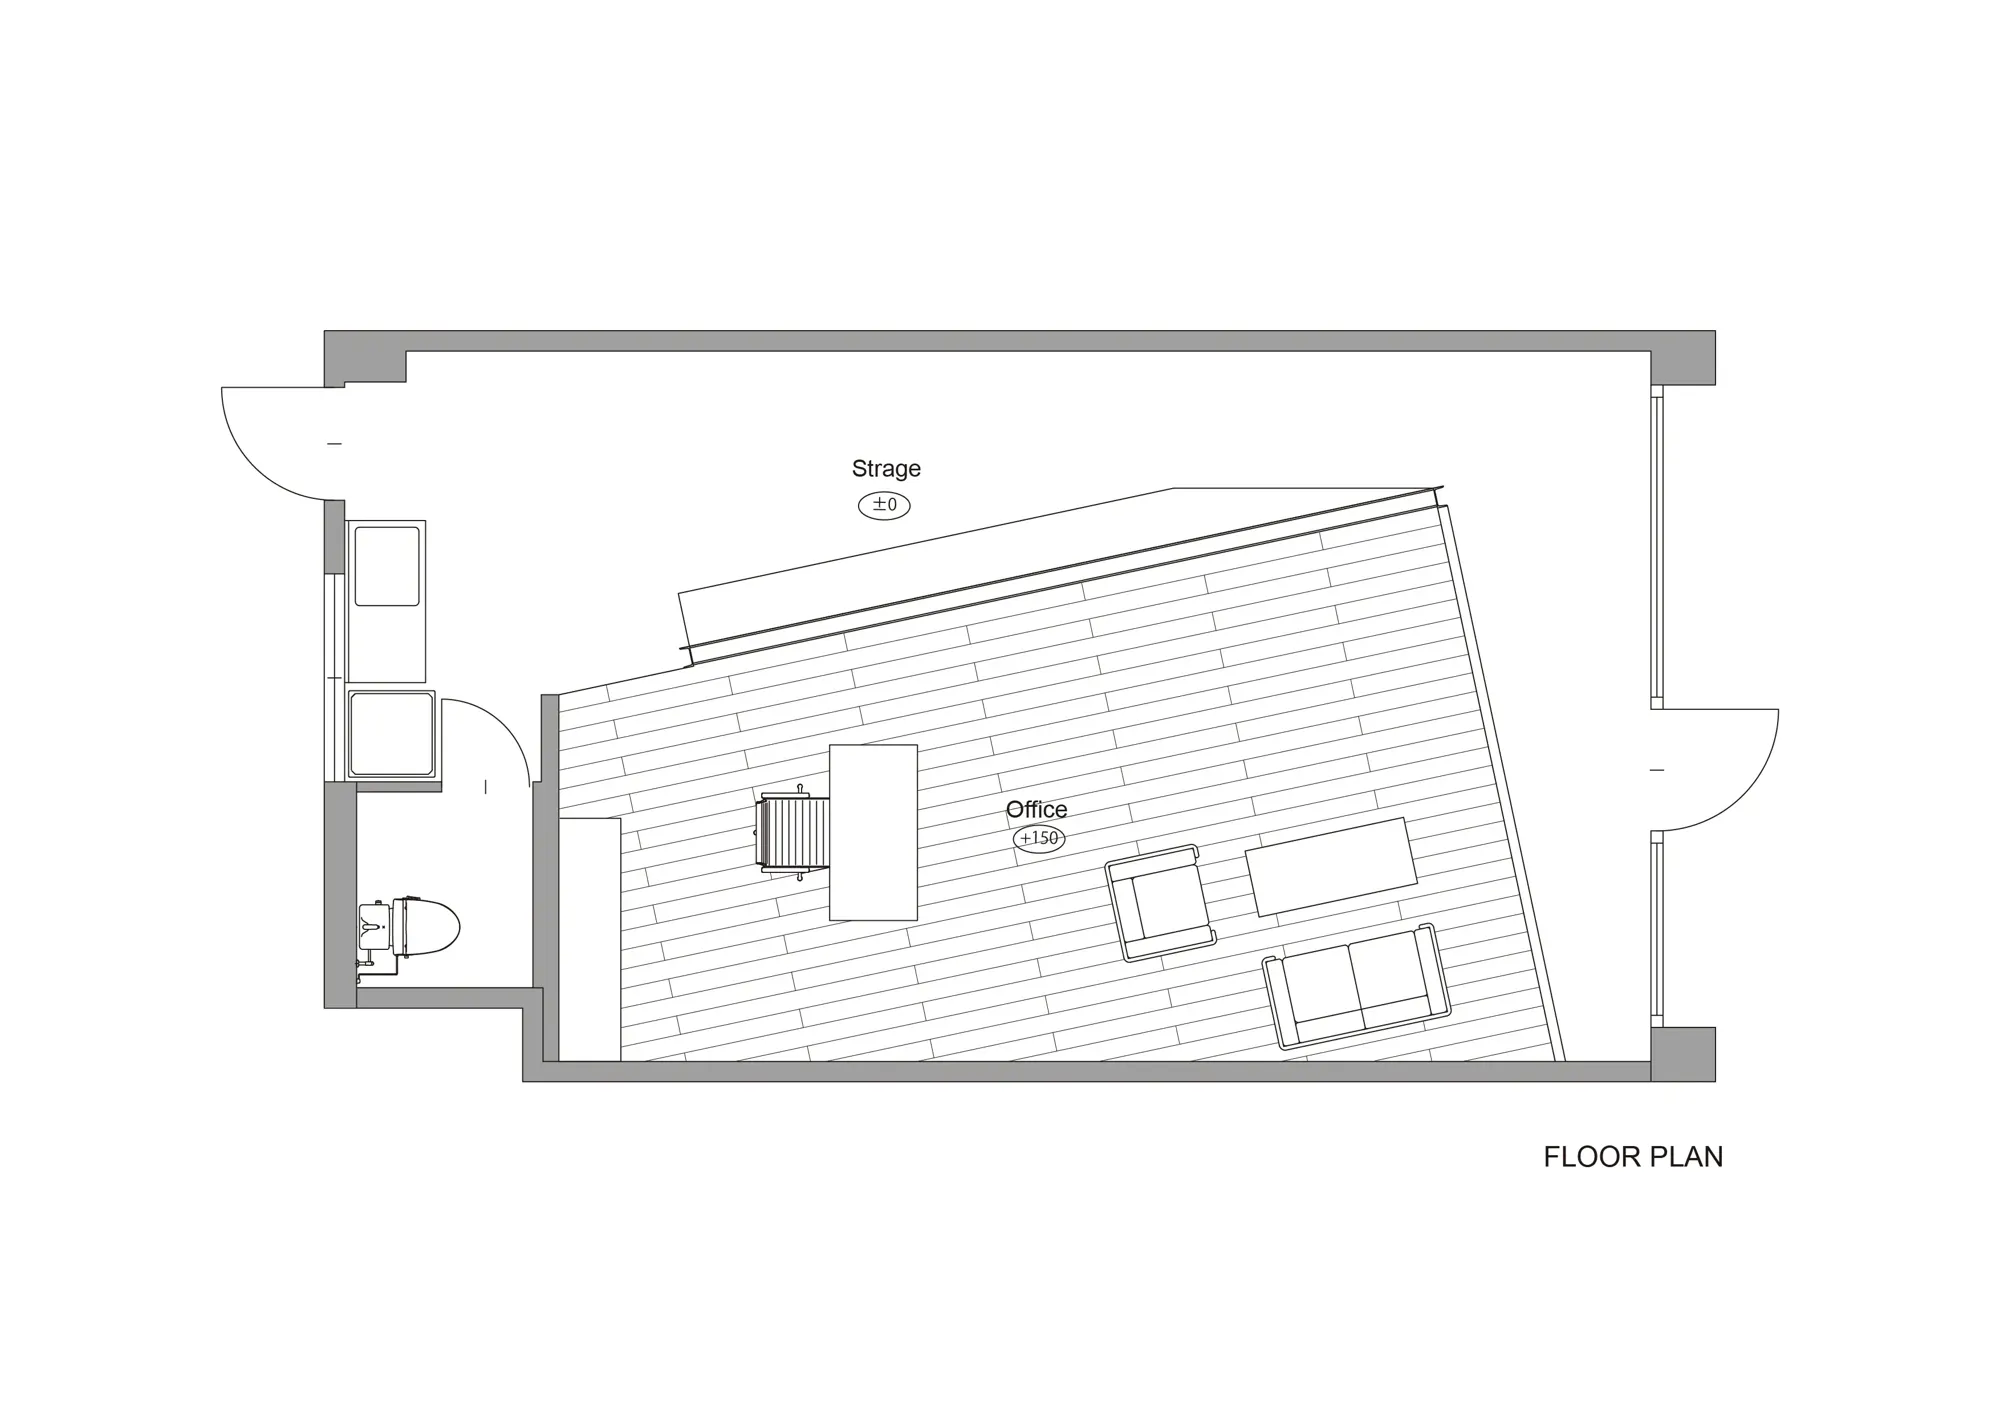
業務上、エントランスから倉庫へ作業用機械を頻繁に搬出入する必要があったため、機械の動線と外部からの見え方の両方を考慮し、室内に対して斜めにパーティションを配置しています。
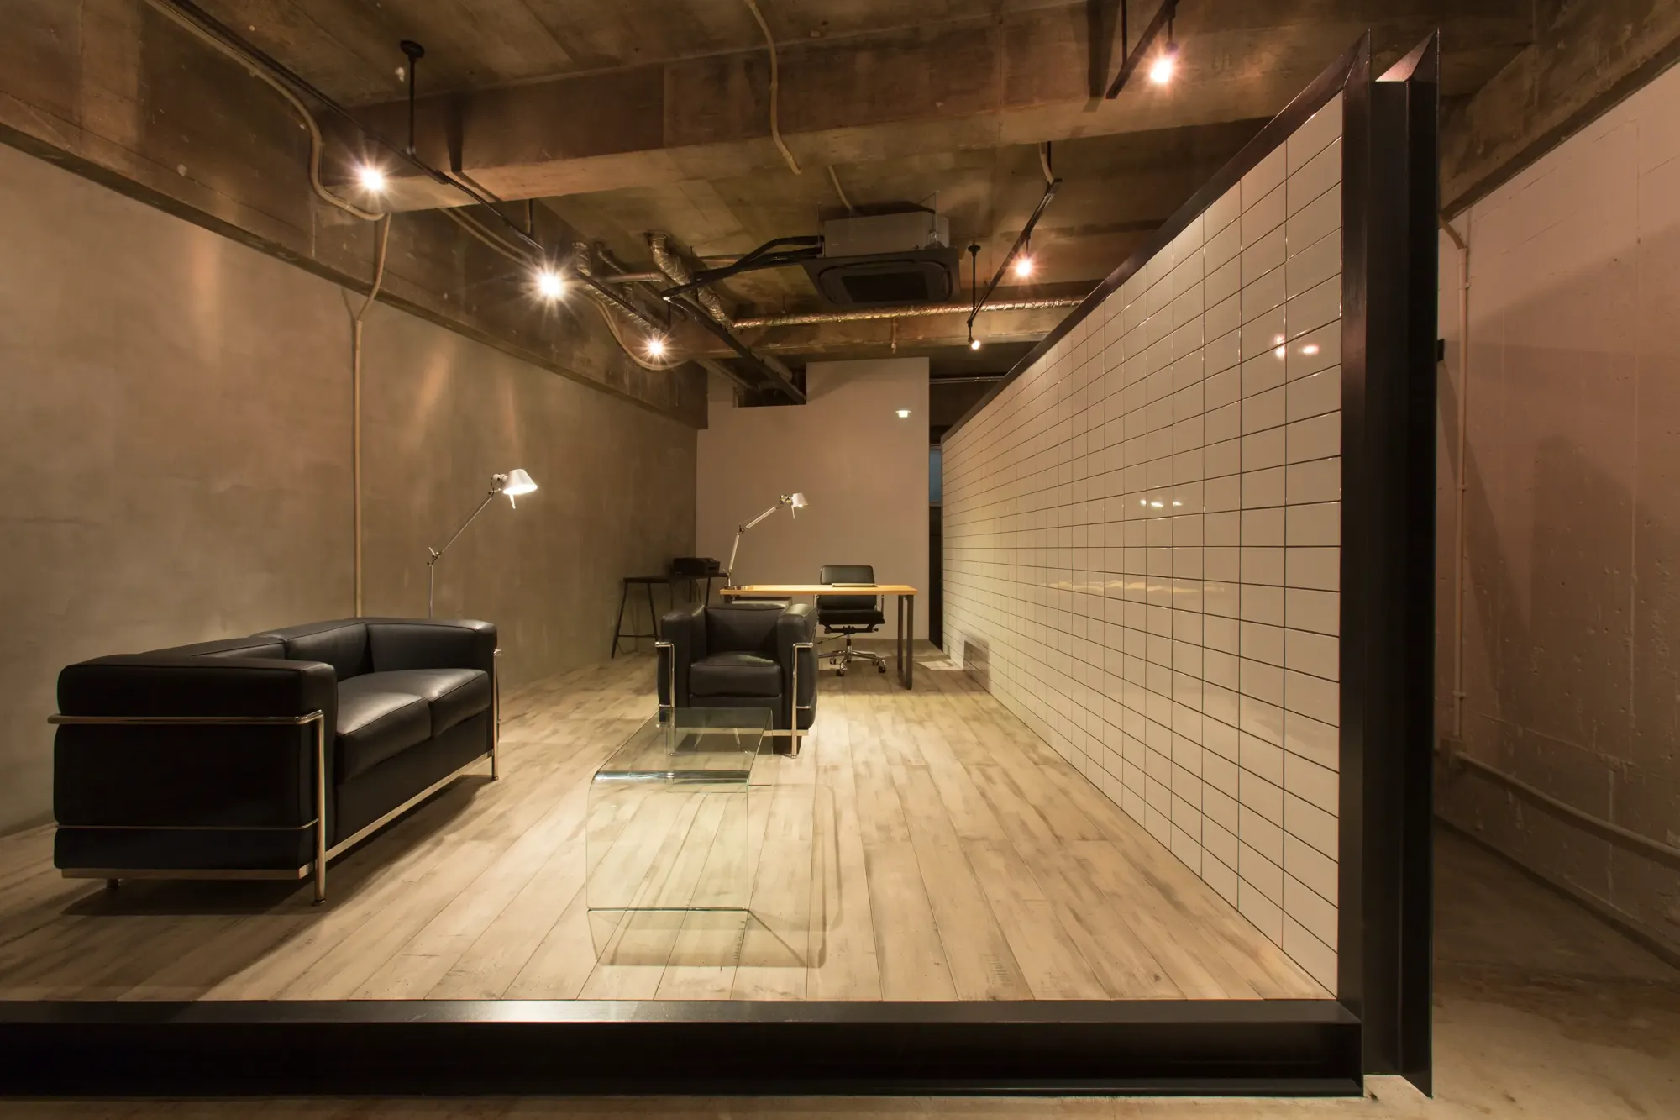
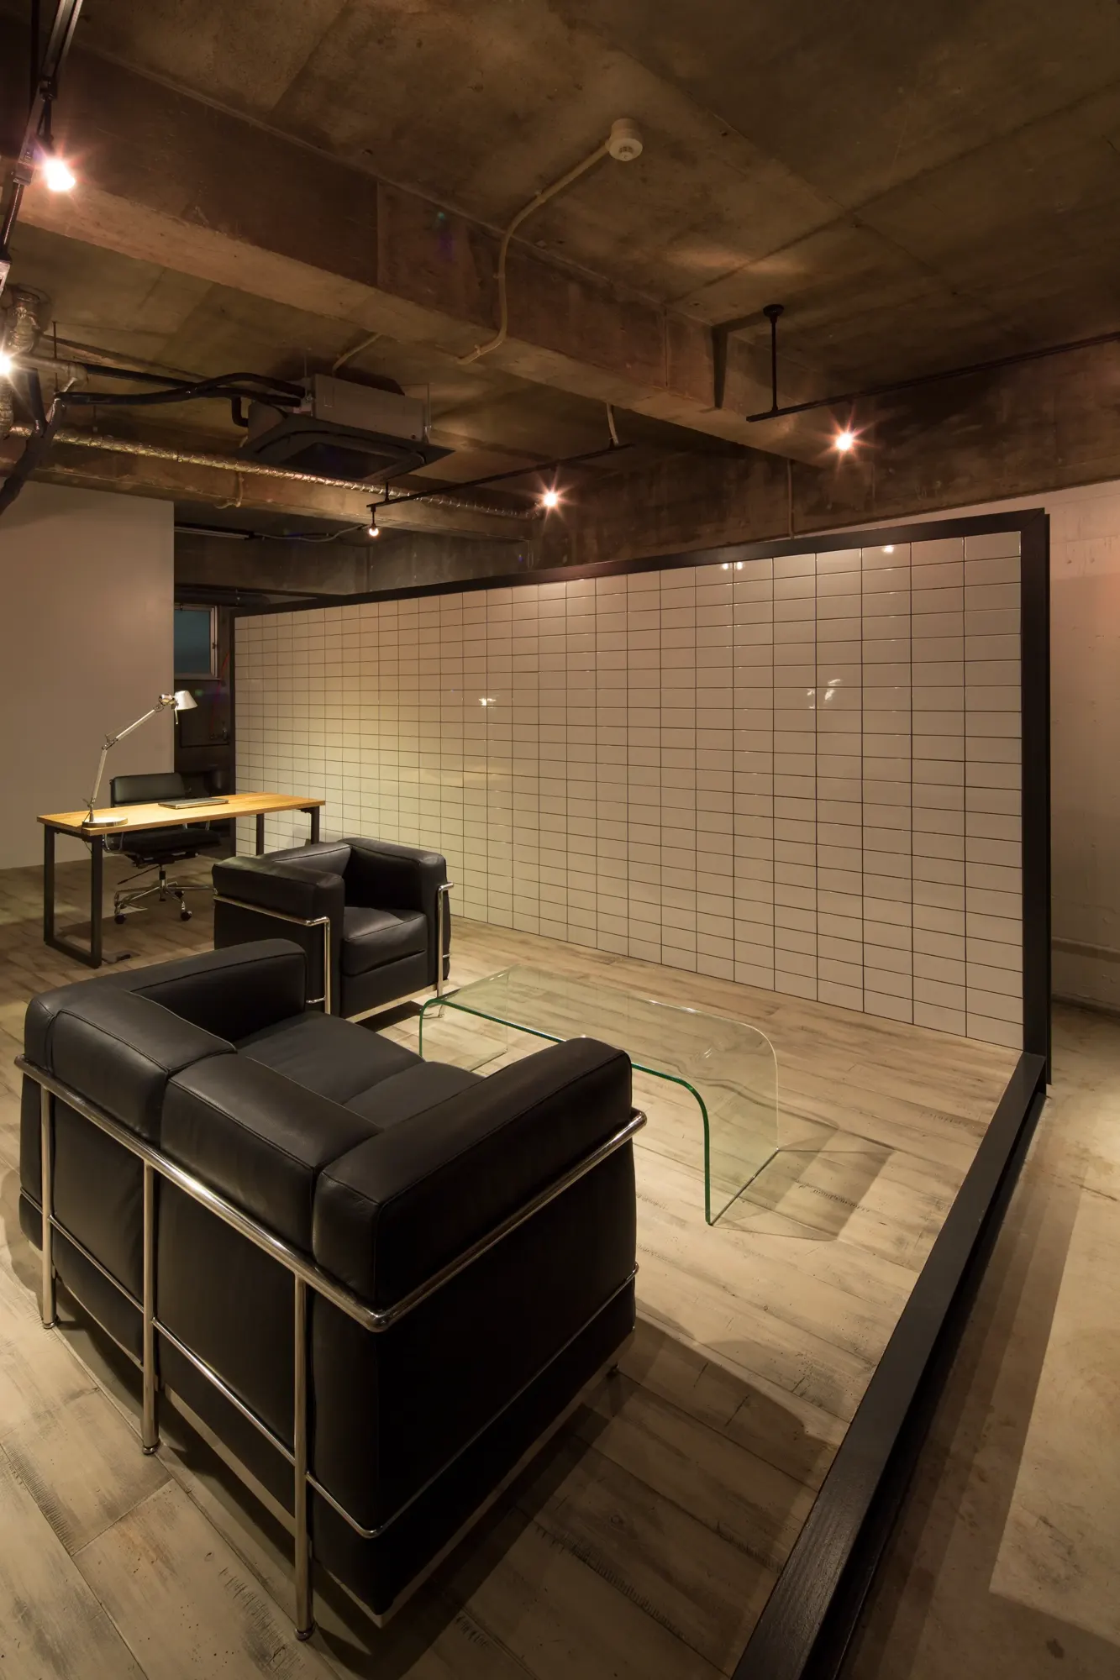
オフィスと倉庫は完全に壁で分断せず、床の仕上げと高さの違いによって緩やかに領域を分けました。執務スペースにはアンティークフローリングを用い、床に段差を設けることで、倉庫とは異なる落ち着いた環境をつくっています。
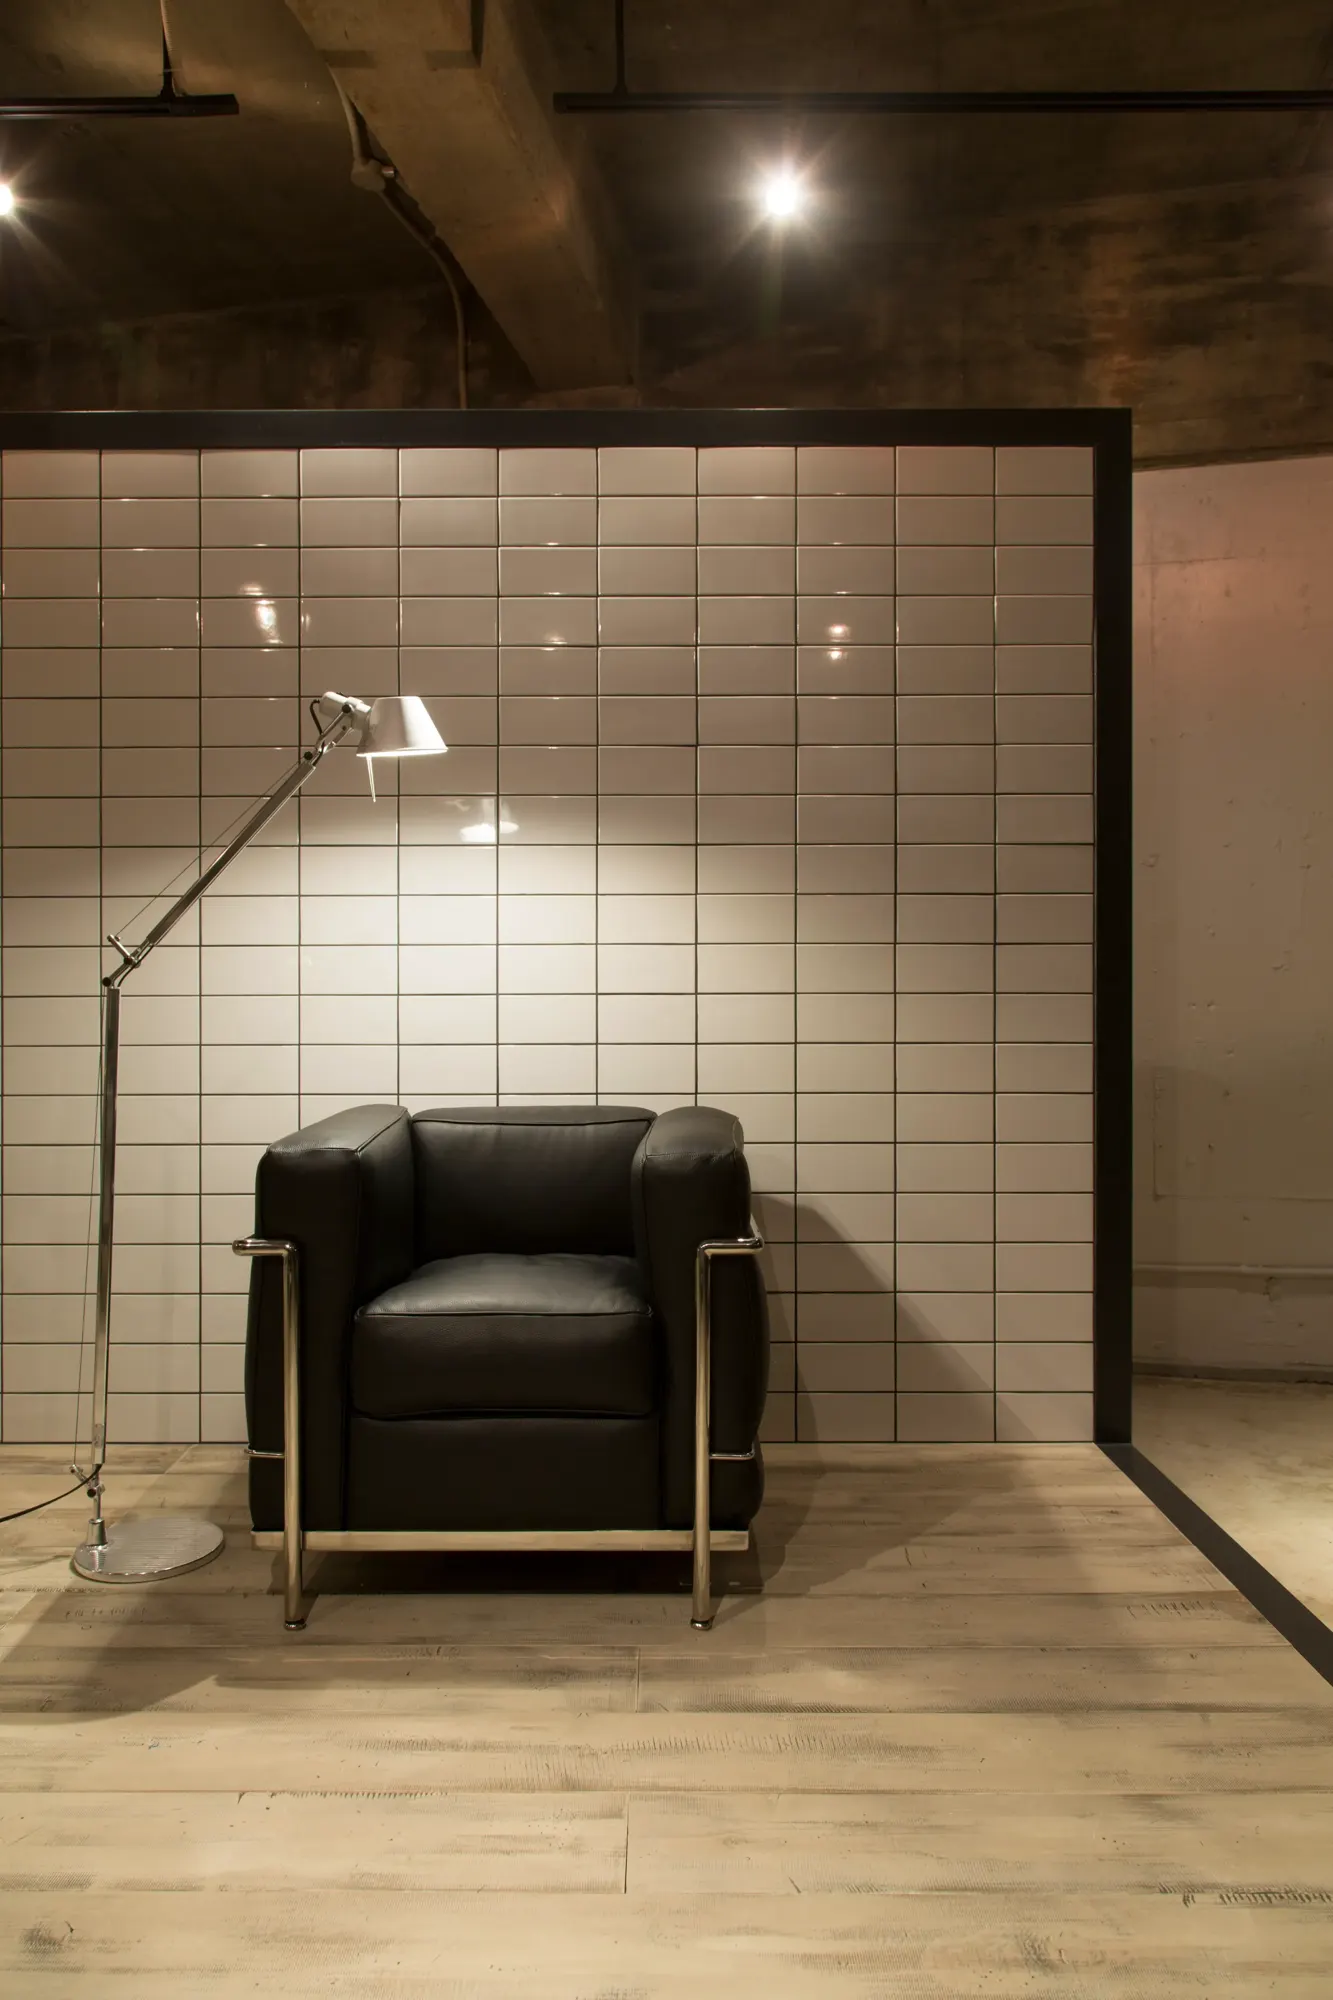
鉄骨フレームで囲ったタイル張りのパーティションが、空間の視覚的な中心となり、オフィスと倉庫を分けながらも一体感を保つ構成としました。
The office located in a suburb of Nagoya-city, since we needed to create within a limited budget and keep it minimal, we have got to use the existing entrance door and lighting or so.
We have taken a consideration regarding the need to bring in and out machinery from the entrance to the storage, therefore we thought to create a partition diagonally against the space.
In addition to that, we have decided not to divide the office and the storage with a wall but to put antique flooring so that one section of the space is higher than the other.
Type: Interior design / インテリアデザイン
Use: Office / オフィス
Location: Nagoya, Aichi / 愛知県名古屋市
Date: 2014
Photo: Keisuke Nakagami (COVE1 Photo)